

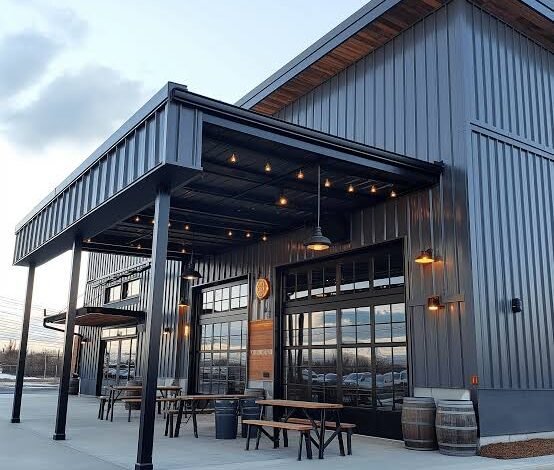
Metal buildings provide a practical solution for property owners who need durable, adaptable, and functional structures. From agricultural storage and equipment shelters to workshops and commercial facilities, steel construction supports a wide range of applications. In Llano, TX, property owners also need to consider intense summer heat, changing weather conditions, land characteristics, and the intended purpose of the structure before beginning construction.
Choosing suitable metal buildings in Llano, TX starts with understanding how the building will be used and what features are necessary for reliable performance. A properly planned structure balances size, foundation requirements, insulation, ventilation, and accessibility. Making these decisions early helps avoid expensive modifications after construction begins.
Identify the Purpose of Your Metal Building
The building’s intended use determines its dimensions, structural requirements, and interior configuration.
Agricultural and Equipment Storage
Ranches and agricultural properties often require enclosed spaces for tractors, tools, feed, fencing supplies, and other equipment.
Wide entry doors, sufficient interior clearance, and organized storage areas improve accessibility. Consider the dimensions of your largest equipment before finalizing door openings and building height.
Workshops and Garages
A workshop requires enough space for equipment, workbenches, storage cabinets, and safe movement around machinery.
If you plan to install electrical outlets, lighting, compressed air lines, or specialized equipment, include these requirements in the initial design.
Commercial and Industrial Applications
Commercial structures often require larger clear spans, designated work areas, loading access, and provisions for future expansion.
The building layout should support employee movement, inventory storage, and the activities performed inside the facility.
Choose the Right Structural Design
Steel buildings are available in different structural configurations. The appropriate option depends on the building’s dimensions, intended loading conditions, and architectural requirements.
Clear-span designs eliminate interior support columns across the main usable area. This arrangement benefits workshops, equipment storage, and commercial spaces where unobstructed floor space matters. Clear-span construction is also an important specification to compare when evaluating different metal building suppliers.
Other designs incorporate interior columns or additional structural support to accommodate particular dimensions and loading requirements.
Work with a qualified building professional to determine the appropriate framing system, roof configuration, and structural specifications. The building should also be engineered for the applicable site-specific wind rating, which is an important structural and code consideration in Texas.
Why Foundation Preparation Matters
A metal building requires a properly designed foundation to distribute structural loads and maintain stability.
Foundation selection depends on soil conditions, building size, anticipated loads, and applicable engineering requirements.
Before construction, evaluate the site for:
- Soil composition and bearing capacity.
- Existing slopes and elevation changes.
- Surface drainage and water movement.
- Access for construction equipment.
- Required concrete thickness and reinforcement.
- Anchor bolt placement and foundation dimensions.
Poor site preparation can contribute to settlement, drainage issues, and alignment problems. Professional planning helps establish a suitable foundation before the steel framework is installed.
Address Heat and Ventilation in Llano
Summer temperatures in Llano make indoor temperature management an important design consideration. Metal surfaces absorb and transfer heat, so an uninsulated building can become uncomfortable during warmer months.
Insulation helps reduce heat transfer through walls and roofing. The appropriate insulation system depends on the building’s intended use, budget, and temperature requirements. When comparing insulation packages, consider the R-value, which indicates the material’s resistance to heat flow. Higher R-values generally provide greater insulating performance. Proper insulation can also help reduce condensation by limiting temperature differences across building surfaces.
Ventilation is equally important. Ridge vents, properly positioned wall openings, and mechanical ventilation systems help manage warm air and improve airflow.
For buildings used as workshops or occupied commercial spaces, consider ceiling fans, suitable HVAC equipment, and energy-efficient lighting.
Select Doors, Windows, and Interior Features
Access points should match the activities performed inside the building. Overhead doors provide convenient access for vehicles and equipment, while walk-through doors support everyday movement.
Window placement influences natural lighting and ventilation. However, openings must be incorporated into the structural design rather than added without considering framing requirements.
Other useful features include:
- Interior partitions for separate work areas.
- Concrete flooring for equipment and vehicle storage.
- Security lighting around entrances.
- Electrical systems designed for anticipated loads.
- Gutter systems to direct roof runoff away from the foundation.
These additions improve functionality without requiring major structural changes later.
Consider Maintenance and Long-Term Durability
Steel structures require regular inspections to maintain their condition. Check roofing panels, fasteners, flashing, gutters, and exterior coatings for signs of deterioration.
Remove accumulated debris from drainage areas and address scratches or damaged protective coatings according to manufacturer recommendations.
After severe weather, inspect the structure for loose components, damaged panels, and water intrusion.
Well-designed metal buildings in Llano, TX provide flexible space for property owners who need dependable storage, work areas, or commercial facilities.
Start With a Practical Construction Plan
A successful metal building project begins with a clear purpose, suitable site preparation, and appropriate structural planning. Consider your current requirements alongside potential future uses so the finished structure remains functional as your property needs change.
Agricultural and commercial projects may also require applicable permits and engineered drawings before construction can begin. Confirm the local permitting requirements and required engineering documents early in the planning process. Building order lead times should also be considered because material fabrication and delivery can affect the overall project schedule.
Before construction begins, discuss building dimensions, foundation specifications, insulation, ventilation, access requirements, and applicable permits with a qualified professional. Careful planning helps create a durable metal structure suited to the demands of your Llano property.